

What Could Fernandina’s Waterfront Look Like? New City Harbor Plan Offers Two Visions

By Mike Lednovich/Editor
FERNANDINA BEACH - The city's Waterfront Advisory Board will review a draft Harbor Master Plan on Monday that lays out two preliminary concepts for extending public access, marina facilities and flood protection north along the Amelia River while preserving space for commercial fishing and marine businesses.
The 45-page Phase 1 study, prepared by Moffatt & Nichol and dated Sept. 14, covers approximately nine waterfront parcels extending north along North Front Street from the Simmons property to Beacon Fisheries. Only one of the parcels is city-owned; the remainder are privately owned or port-related.
The city budgeted $50,000 for the Harbor Master Plan. The figure represents the city’s appropriation for the work, not necessarily the final amount paid to Moffatt & Nichol. The exact consultant contract or task-order amount has not been located in the records reviewed by the Observer.
The plan being presented Monday is preliminary. It does not select a preferred alternative or provide construction cost estimates. A proposed second phase would expand public involvement, conduct additional technical and feasibility analysis, refine the concepts, select a preferred plan and develop probable construction costs, permitting steps and an implementation strategy.
Phase 2 was anticipated for the fourth quarter of 2026, subject to city direction.
Much of the Phase 1 work was based on discussions with owners of waterfront properties north of the city marina.
Moffatt & Nichol said its planning team conducted one-on-one conversations with property owners during May and June. Consultants also met with city Public Works, Planning and Conservation, and Parks and Recreation staff and the Waterfront Advisory Board. The team toured the waterfront May 25 and reviewed previous city studies, resilience plans, park plans and Community Redevelopment Area regulations.
Broader public outreach was not included in Phase 1. The report says that would occur as part of Phase 2.
Not all property owners participated in the interviews.
Consultants met with the owners of the Simmons, Goodsell, Kavanaugh and Liebman properties and incorporated their stated interests into the planning process.
For the Exact Investments property, the report says the city made multiple attempts to contact the owner and arrange an interview with the planning team but received no response. No direct discussions were held with the Hall Investments owner. The Beacon Fisheries owner also did not meet with the planning team, leaving that owner’s intentions unknown.
As a result, some of the uses illustrated on those properties are planning concepts developed by the consultants rather than proposals submitted by the property owners.
The two alternatives share many of the same elements: expansion of marina activity, additional boat slips and vessel berthing, a waterfront promenade, public spaces, commercial or mixed-use development on some properties and a coordinated system of flood protection along the shoreline.
The major difference is how far public-oriented development would extend north before transitioning to the more industrial working waterfront.
Concept A carries the public-facing waterfront farther north. It envisions a nearly continuous public promenade and a series of connected public spaces, commercial and mixed-use development and marine-support areas. The public-oriented character would extend through the Exact Investments, Hall Investments and Ocean Highway properties before transitioning more distinctly to working-waterfront marine services at Beacon Fisheries.
Concept B draws a sharper line between the two areas. Community-oriented commercial and public uses would be concentrated closer to downtown and the marina, with the Liebman property serving as the transition to more intensive maritime uses farther north.
Under Concept B, the Exact and Hall properties could accommodate marine-support and water-dependent activities. The OHPA and Beacon properties would be more heavily oriented toward working-waterfront uses, including vessel servicing, repair and maintenance operations. Concept drawings also show a vessel haul-out and travel lift, high-dry boat storage and a marine repair and maintenance yard.
Both concepts make the city-owned property at 101 N. Front St., at the foot of Alachua Street, a major public waterfront site.
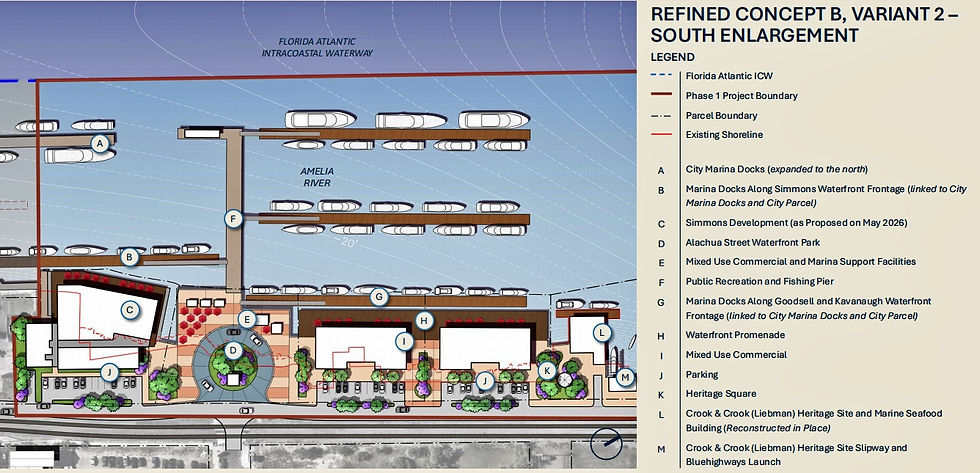
The study suggests recreation, community facilities, flexible event space, small-scale commercial activity and a modest fishing pier or viewing area on the city property. Its location between the existing marina and privately owned properties to the north makes it a key link in the overall plan.
The consultants recommend moving ahead with more detailed planning and early design of the city property to improve the city’s ability to compete for grants.
Flood protection is another major element of the plan.
The existing waterfront resilience wall extends north to the Simmons property. The consultants recommend evaluating an extension through the city-owned parcel and the Goodsell, Kavanaugh and Liebman properties.
Because those properties have limited depth between North Front Street and the river, the report says individual flood-protection projects could be expensive and difficult to integrate. A coordinated system could combine flood protection with redevelopment, pedestrian access and public waterfront improvements.
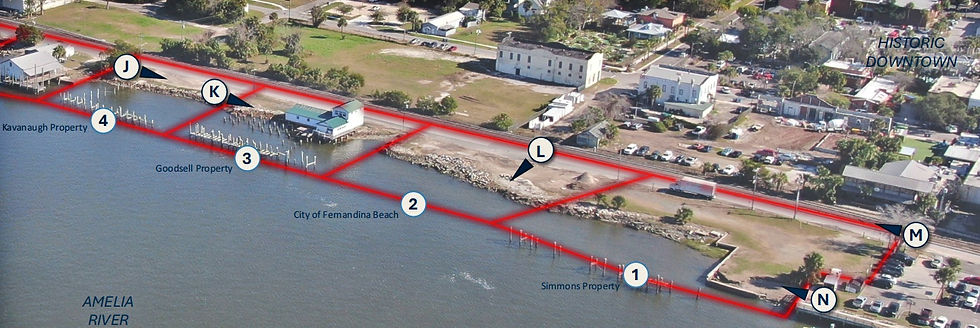
The Simmons property, immediately north of the existing marina, is further along toward potential redevelopment than most of the other privately owned sites with its Amelia Wharf project.
During discussions with consultants in May, the owner presented the Amelia Wharf concept for a mixed-use waterfront development built around an internal pedestrian corridor with retail and restaurant uses. The proposal includes a waterfront restaurant with outdoor dining and public access along the river.
The owner also envisions a welcome center for transient boaters traveling the Intracoastal Waterway and additional boat slips, although the report says a detailed marina or dock plan was not available.
The consultants said the Simmons project needs to be coordinated with the city’s marina planning. Privately developed slips could affect the ability to expand or reconfigure the municipal marina and could interfere with public marine improvements extending from the north.
The Goodsell and Kavanaugh property owners expressed openness to a range of redevelopment possibilities, including commercial development, parks and open space, marina activity, fishing access and other public or mixed uses.
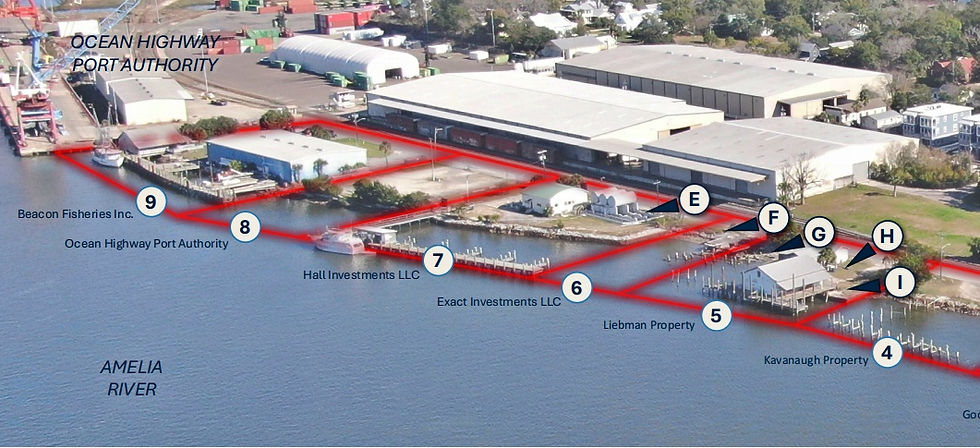
The Liebman property presents a different issue.
Its owner told consultants there is strong interest in preserving and restoring the existing waterfront building and dock, potentially for continued private use. The property currently accommodates approximately two local fishing vessels.
Moffatt & Nichol describes the Liebman building as the most significant surviving heritage building along that portion of the waterfront and recommends pursuing its preservation and adaptive reuse. The consultants said restoration could be technically difficult and expensive because the structure may have to be elevated or its foundation reconstructed as part of future flood-protection improvements.
Immediately north is the Exact Investments property, the narrowest parcel in the study area at approximately 57 feet wide.
The report says the city should consider the property as a possible strategic acquisition. Because of its limited width, consultants concluded it may have more value when combined with neighboring property than if developed independently. Potential uses include pedestrian access, landscaping, viewing areas and a more natural shoreline treatment.
The Hall Investments property currently supports vessel berthing and marine fueling. Although consultants did not interview the owner, the plan recommends retaining marine fueling somewhere along the waterfront because of its importance to the city marina, transient boaters and locally based vessels.
The Ocean Highway and Port Authority property is currently used primarily for marine-related storage, truck staging and overflow associated with port operations. The plan does not identify a specific redevelopment proposal for the property.
At the northern end of the study area is Beacon Fisheries, historically the Fernandina Seafood Co. Wharf and more recently operated as a shrimp house and dock.
The property is being marketed for approximately $6.5 million, according to the study. It includes approximately 12,000 square feet of warehouse and cold-storage space, a separate 1,410-square-foot former restaurant building and docks with direct deep-water access.
Consultants identify Beacon as one of the strongest remaining opportunities to retain working-waterfront activity along North Front Street. Potential uses identified in the plan include commercial fishing, seafood handling and processing, marine services, vessel repair and maintenance, equipment storage and provisioning.
The entire Phase 1 planning area lies within the Amelia River Waterfront Community Redevelopment Area, established in 2005. Tax-increment financing generated within the CRA can be used for public infrastructure, waterfront access, resilience improvements, streetscape work and property acquisition. The CRA is authorized through 2053. Draft
The concepts before the Waterfront Advisory Board on Monday are not final development plans. The consultants describe them as preliminary alternatives intended to provide a basis for discussion and refinement.

Comments