

Amelia Wharf Design Rejected Again Over Height, Massive Riverfront Scale
- Mike Lednovich
- 3 days ago
- 4 min read


By Mike Lednovich/Editor
FERNANDINA BEACH - A divided City Historic District Council declined Thursday to grant conceptual approval for Amelia Wharf, a massive commercial development proposed along the city’s downtown riverfront.
A motion to approve the project with conditions failed on a 3-3 vote, leaving the developers without the initial approval needed to advance the project through the city’s technical review process.
The plans call for a three-level, 28,316-square-foot complex on North Front Street across from the Salty Pelican containing restaurants, retail shops, a welcome center, boardwalk, parking and space for a possible future marina. The building would have two occupied levels above an elevated ground-level area.
City planning staff recommended conceptual approval, finding the proposed uses and design complied with the city’s Land Development Code and the design guidelines for the Downtown Historic District and Community Redevelopment Area.
But council members remained sharply divided over whether the building’s mass, height and architectural features were appropriate for the riverfront.
The vote followed the council’s unanimous decision in June to postpone action and direct the applicant to address height restrictions, rooftop mechanical-equipment screening and river-view corridors. The Observer previously reported that council members told developers to “go back to the drawing board.”
The revised plans removed a boardwalk encroachment from the northern view corridor and provided additional information about rooftop mechanical equipment and a proposed observation tower. Staff said the northern view corridor was open in the updated design and the required 15-foot view corridors on each side of the property were provided.
Council member Tammi Kosack said the project remained incompatible with the waterfront despite those revisions.
“It’s such an ambitious project, and taken in a vacuum, it’s, you know, it’s obviously — it’s monumental,” Kosack said. “I think when I look at this as what I said the first time, this is the first major redevelopment of our waterfront, of a structure. And it doesn’t harken to the other waterfront structures that are there.”
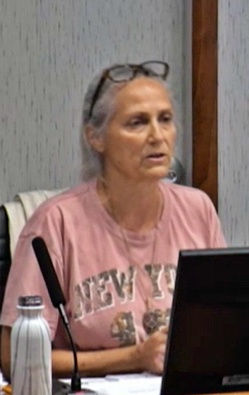
Kosack said residents identified the waterfront and natural environment as the things they valued most about the city during recent public outreach for an update of Fernandina Beach’s comprehensive plan.
“So, if we’re putting a — I don’t know, what are we at, 100 feet? 75 feet? 150 feet times 40-some-odd feet, we are completely obliterating what we see of the water,” she said.
Kosack also questioned whether the revised plans complied with rules governing the height of parapets and rooftop screening.
“The very first thing that we can have to look at is scale, height, and width,” she said. “This doesn’t meet scale, height, or width.”
Council member Veronica Byrnes agreed.
“I am very, very concerned with the overall massing and scale of this,” Byrnes said. “And I understand that we’re looking at 30 feet over the base flood elevation, but the reality is is that from grade, this thing is — this structure is going to be like 63 feet tall to the tower.”
“I do agree that it needs to come down in scale significantly,” she added. “I would even love to see it be really just a one-story building.”
The city’s waterfront design standards generally limit structures in that area to 30 feet above the base flood elevation. The code excludes certain chimneys, mechanical-equipment coverings, elevator and stairwell coverings and ornamental architectural features from the height calculation.
According to the staff report, the proposed observation tower extends 19 feet above the 30-foot limit. The developer described it as an architectural feature recalling the Marine Welcome Station that once stood on the riverfront and the Old Town Pilot Tower shown on a 1926 map.
The tower would provide a controlled-access viewing area and display historical information. Staff recommended that any approval include a condition limiting it to a viewing area with no permanent uses.
Developer Ron Flick said floodplain regulations require the project’s first occupied floor to be approximately 16 feet above grade, substantially reducing the usable building height.
“Because I’m a commercial building and my finished floor elevation is required to be at almost 16 feet,” Flick said. “That’s the first occupiable level.”
“I’m losing 4 feet and can’t gain back,” he said. “And now we’ve lost 4 more feet because floodplain has pushed it out.”
Flick said the design team had worked extensively to keep the project within the allowable dimensions.
“It’s not like everybody measures and I just didn’t manage 30 feet very well,” he said. “That didn’t happen. And believe me, we have crunched it to death to stay where it is.”
Vice Chair Dylan Psulkowski argued that the project appeared to satisfy the requirements for conceptual review.
“I believe, conceptually, they’re meeting height requirements, lot coverage,” Psulkowski said. “It’s new construction. We all know there’s a lot more forgiveness in new construction than there is anything existing.”
“I’m just having a hard time picking apart anything that this board hasn’t asked them to do other than scaling back the structure,” he said.
Jacob Platt, the city’s Technical Review Committee chairman, acknowledged the project’s size but said its scale fell within the limits established by city regulations.
“There’s no doubt that it — it’s going to change our waterfront, and it’s a big building,” Platt said. “There’s no denying that.”
“But the scale is defined by the view corridors, which establish the setbacks, your floor area ratio, and your building height,” he said. “That defines your scale.”
“So when you’re thinking about the scale, what’s proposed is within the scale of what’s allowed by the code,” Platt said.
Psulkowski initially moved to grant conceptual approval on the condition that the mass and scale of the building and its ornamental features be considered in the final plans. That motion died for lack of a second.
He then offered a second motion requiring that “the scale and massing of the building is considered to be reduced in its final design and the ornamental structure specifically.”
That motion received a second but failed on the 3-3 tie vote.
The council did not adopt a separate motion formally denying the application. Because conceptual approval was not granted, Amelia Wharf cannot move to formal Technical Review Committee review under the process outlined in the staff report. The applicant would have to revise the proposal and return to the council to obtain conceptual approval before seeking final design approval and other required permits.



Comments